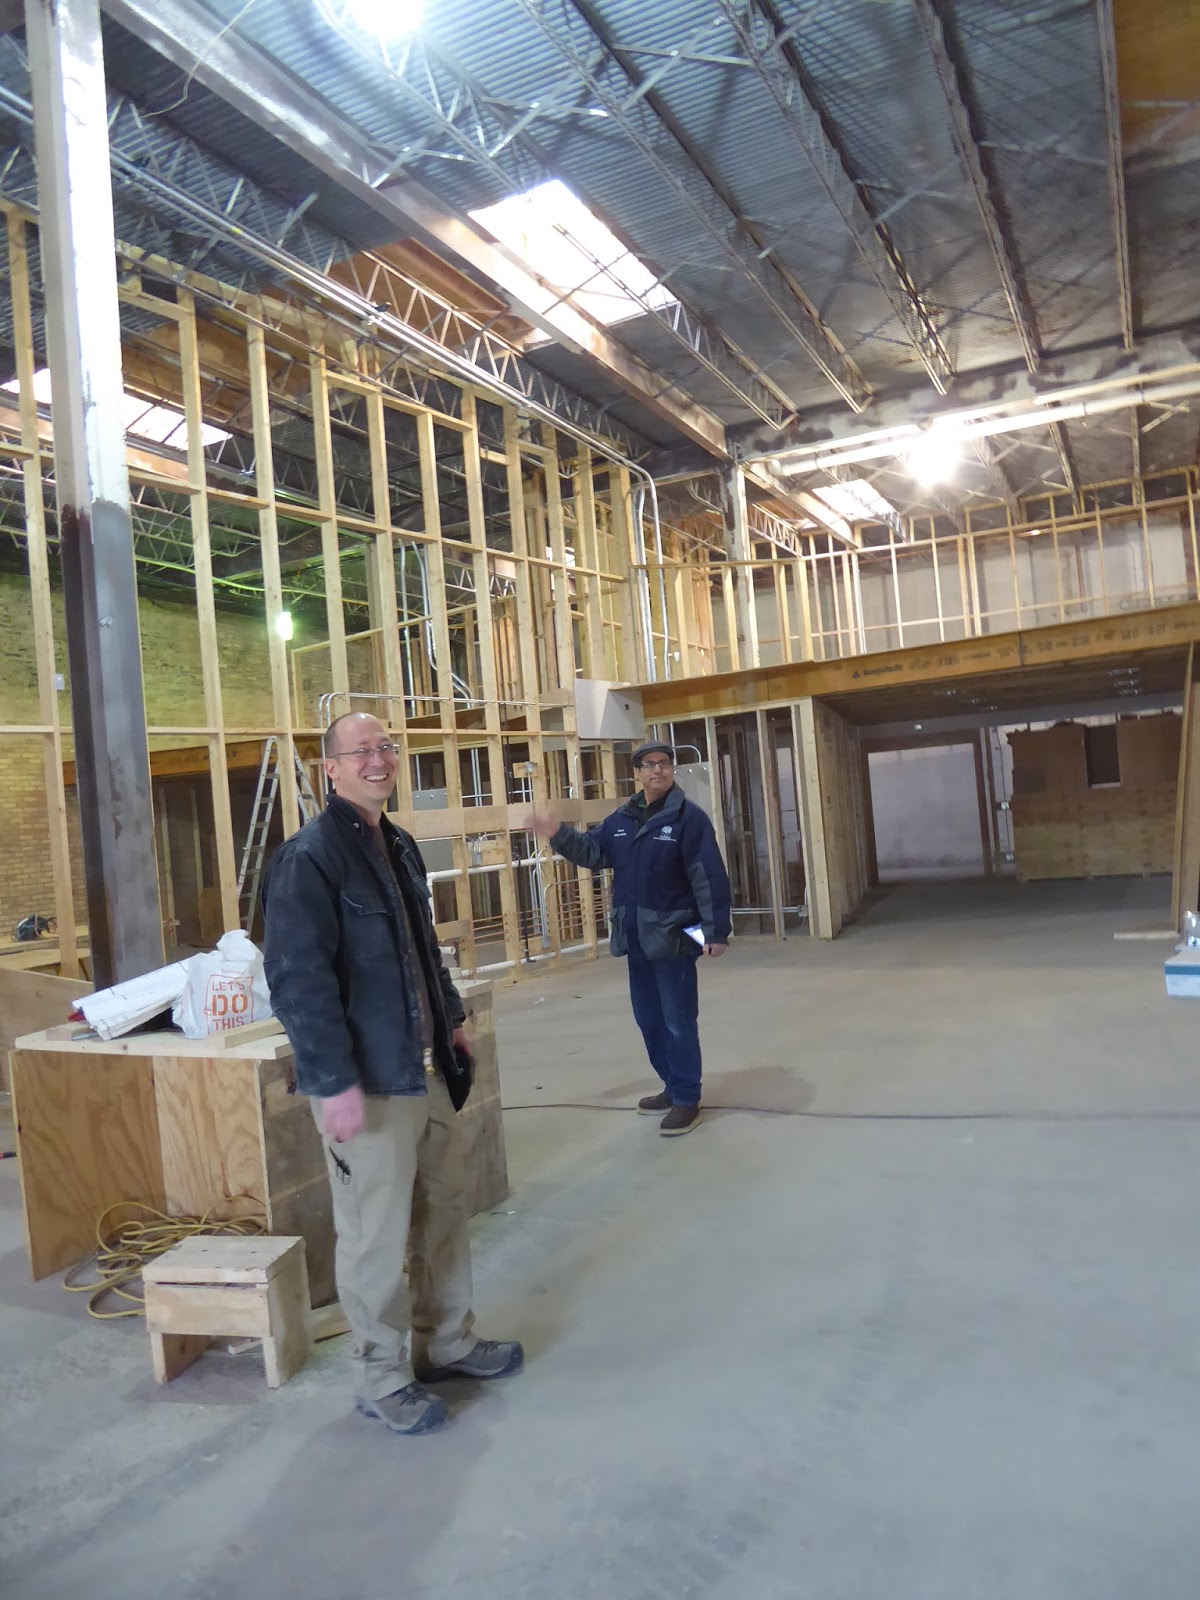
warehouse(1)
1900 GREENWOOD
Evanston, Illinois 60201
adas/spatz properties
PROJECT
UPDATE (3.28.2016):
The
finishing phase of the project is in full swing. The first sequence of the PAINTING
contractors work is 75% complete. This phase entails surface preparation work,
priming, patching and the first finish coat. The TILE contractor has completed
their first sequence and return to the job once cabinets (bath vanity and
kitchen cabinets) are installed. As with the rest of the trades, they will work
from south to north. The DRYWALL contractor has finished their initial phase
and returns when we are ready to infill the construction break-thru’s that temporarily
link the units. The HVAC contractor is about 50% complete. The furnaces have
been set, flue piping installed and much of the exposed ductwork has been hung.
The ORNAMENTAL IRON contractor started steel stair/loft rail installation at
the beginning of last week and is also well underway.
NEXT…PAINTING,
HVAC, TILE and ORNAMENTAL IRON continue their rotation. FLOOR finishing (low
VOC epoxy over existing concrete first floor) starts at the south end of the
project this week. CABINETRY is delivered mid-week followed by CARPENTRY
installation. The CONCRETE contractor also starts units 1- 3 entries, exterior
ADA ramp and aluminum skin related concrete elements…lotsa stuff.
enjoy
the photos and video links below, andy
 |
| PAINTING: masking complete, ceiling is being spot primed with a rust inhibitor (red). this is followed by a tinted metal primer/sealer and finished coats. The ceiling is 100% finished at this point of the project unlike the drywall. |
 |
| PAINTING: masking complete, ceiling is being spot primed with a rust inhibitor. existing structure is left exposed. |
 |
| PAINTING: lukasz caban, our painting contractor takes his photo opp. we have worked together for 10 years. |
 |
| PAINTING: masking complete, ready to start another unit. |
 |
| DRYWALL: service corridor tapping is being completed concurrently. |
 |
| PAINTING: bar joists and composite deck have been finish coated a dark grey. the structural steel beams/columns are painted with a self priming oil based DTM (direct to metal) product. due to it's superior wearing properties, the oil base product is actually "greener". |
 |
| TILE: benny is installing 12x24 porcelain ceramic wall tile. we have worked together for over 20 years. |
 |
| TILE: benny is grouting the tub enclosure with epoxy grout...one of the quality upgrades made on this project. |
 |
| HVAC: 93% efficiency gas furnace has been installed. the air return is off the units bottom, hence the raised "box". the grill is on left side of the door beyond. |
 |
| HVAC: duct work install has started in unit 9. note the riser and horizontal run coming from the utility room. |
 |
| HVAC: unistrut and threaded rod is used to support the duct work. |
 |
| HVAC: unistrut and threaded rod are attached to the bar joists with beam clamps. notice the unitsturt inside the duct which reinforces the connection. |
 |
| HVAC: igor who has worked with us for 12 years is measuring for the curved section of duct which will turn 90 degrees. |
 |
| HVAC: duct work nearing completion. |
 |
| HVAC: dampers inside the angle cut short section of 6" duct balance the system in lieu of registers at most supply locations. |
 |
| ORNAMENTAL IRON: matt and gabino confrim the stair members are straight an plumb prior to welding. |
 |
| ORNAMENTAL IRON: treads are welded to the stringer. |
 |
| PAINTING: skylight enclosures are being finished. units 4-9 each have (3) 4'-6" x 8'-6" for excellent daylighting. |
 |
| PAINTING: skylight enclosures are being finished. the electric lift makes job much easier/safer. |
 |
| ORNAMENTAL IRON: jose and gambino are well along with the stair and guard rails in unit 4. jose has worked with us for 15 years...WOW. |
 |
| ORNAMENTAL IRON: grinding the welds. |
 |
| ORNAMENTAL IRON: grinding the welds. |
 |
| ORNAMENTAL IRON: gambino grinds jose's weld's. |
 |
| ORNAMENTAL IRON: is this connection correct and ready to finish? |
 |
| ORNAMENTAL IRON: OK to grind. |
 |
| ORNAMENTAL IRON: unit 4 stair and rails are ready for paint finish. |
 |
| HVAC: unit 4 riser is ready to receive duct work. |
 |
| MODEL EXTERIOR: soon this work will begin. |